Layout & fixtures
Showers, tubs, vanities, toilets, storage, clearances and everyday circulation.
Bathroom remodeling
Coordinate layout, waterproofing, plumbing, ventilation, lighting, storage and finishes through one disciplined renovation plan.
Tell us about your project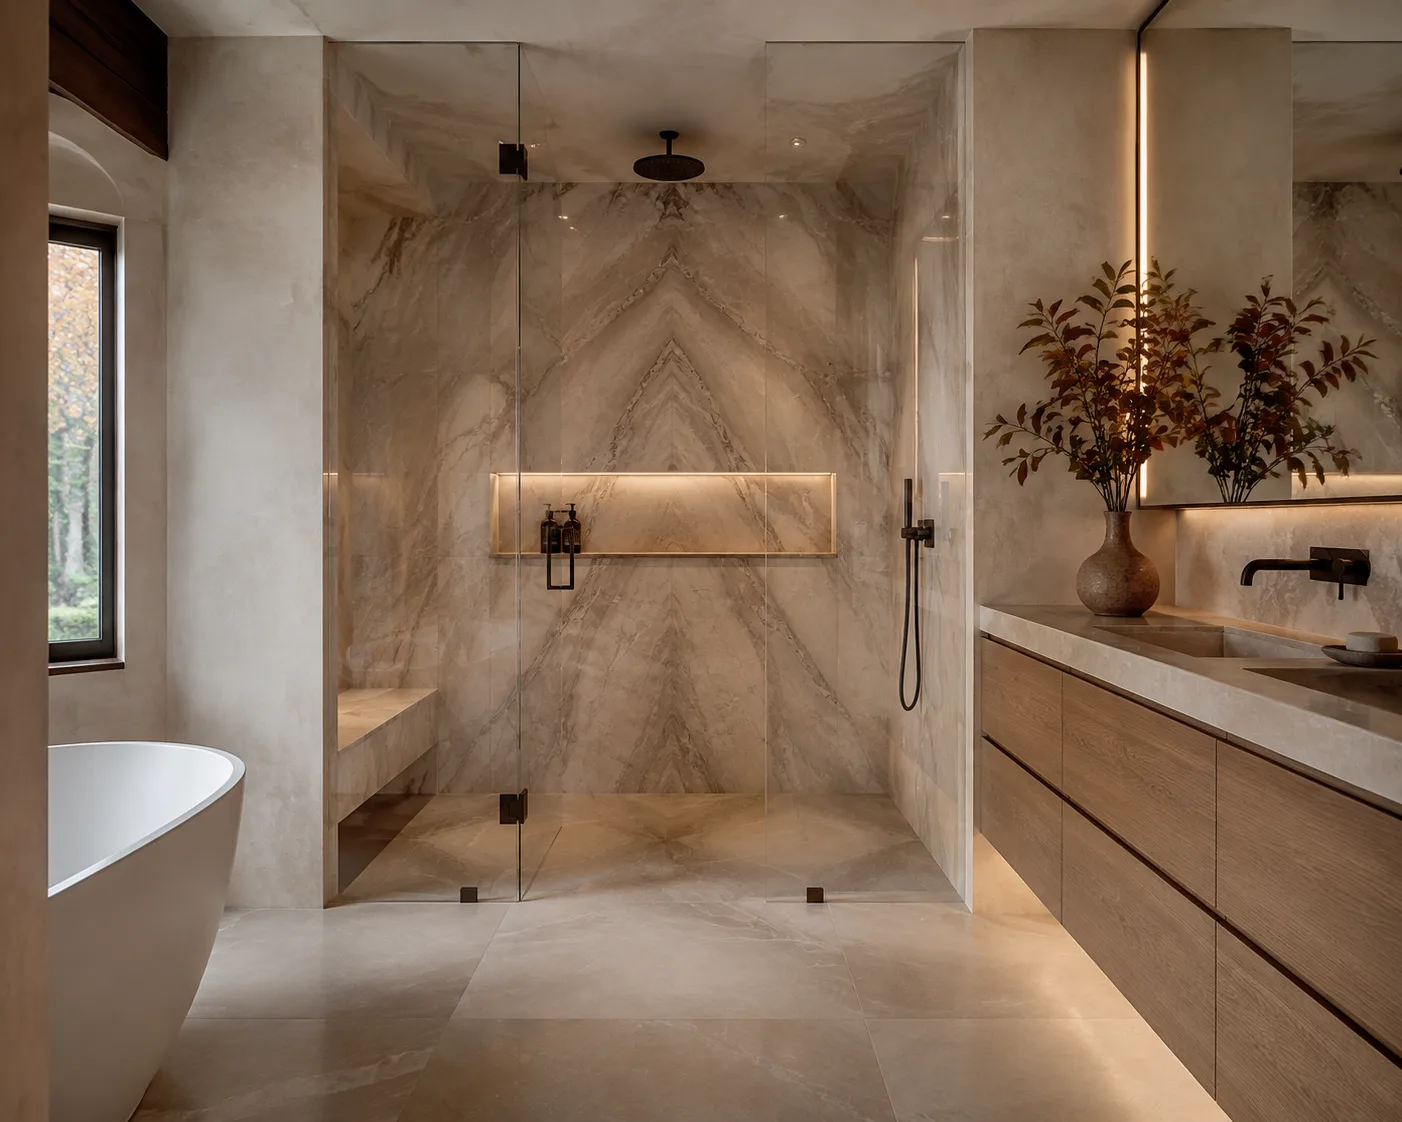
Editorial design direction; not a completed RS Build & Renovate project.
Beauty supported by performance
A bathroom must manage water, ventilation, daily movement, storage and maintenance reliably. Surface choices alone cannot solve those demands.
The desired result is calm and comfortable because the layout, wet-area construction, systems and finish transitions have been considered together.
What we plan and coordinate
Showers, tubs, vanities, toilets, storage, clearances and everyday circulation.
Substrates, wet-area protection, tile layout, edges and transitions between materials.
Water and drainage, electrical, layered lighting, heating considerations and moisture control.
Decisions that shape the project
Bathroom components depend on one another. Fixture sizes and locations affect framing, plumbing, lighting, tile and storage.
Clarify shower, tub and accessibility priorities before the room plan is set.
Define vanity needs, medicine storage, linen capacity and where grooming tasks happen.
Choose the material hierarchy, grout approach, edge details and transitions as one composition.
Ventilation, plumbing, lighting and heating decisions should be aligned with the planned layout.
Bathroom remodeling process
The actual sequence depends on the room, existing conditions and selected materials.
Understand daily needs, site conditions, desired timing and investment range.
Coordinate layout, fixtures, scope, finish direction and project pricing.
Confirm selections and logistics, then manage protection, systems and finish work.
Review operation, final details and remaining completion items together.
Bathroom questions
Often, subject to room dimensions, drainage, plumbing, waterproofing and any accessibility goals.
Fixtures, tile, vanity, lighting and related dimensions should be coordinated early to reduce delays and conflicts.
Timing depends on the project scope, existing conditions, inspections and material availability. It is defined for the actual project before work begins.
Bathroom remodeling service area
Priority communities include Pittsford, Brighton, Victor, Canandaigua, Mendon, Honeoye Falls, Fairport, Perinton, Penfield, Webster, East Avenue and Cobbs Hill.
View all service communitiesContinue exploring
Start with a clear project brief
Share the property location, current room, priorities and desired timing to help us understand the project.
Tell us about your project