Structures & surfaces
Decks, patios, pergolas, covered areas, fences and the physical connection to the home.
Outdoor living & backyard remodeling
Bring structures, surfaces, cooking, gathering, lighting and landscape coordination into one connected outdoor plan.
Tell us about your project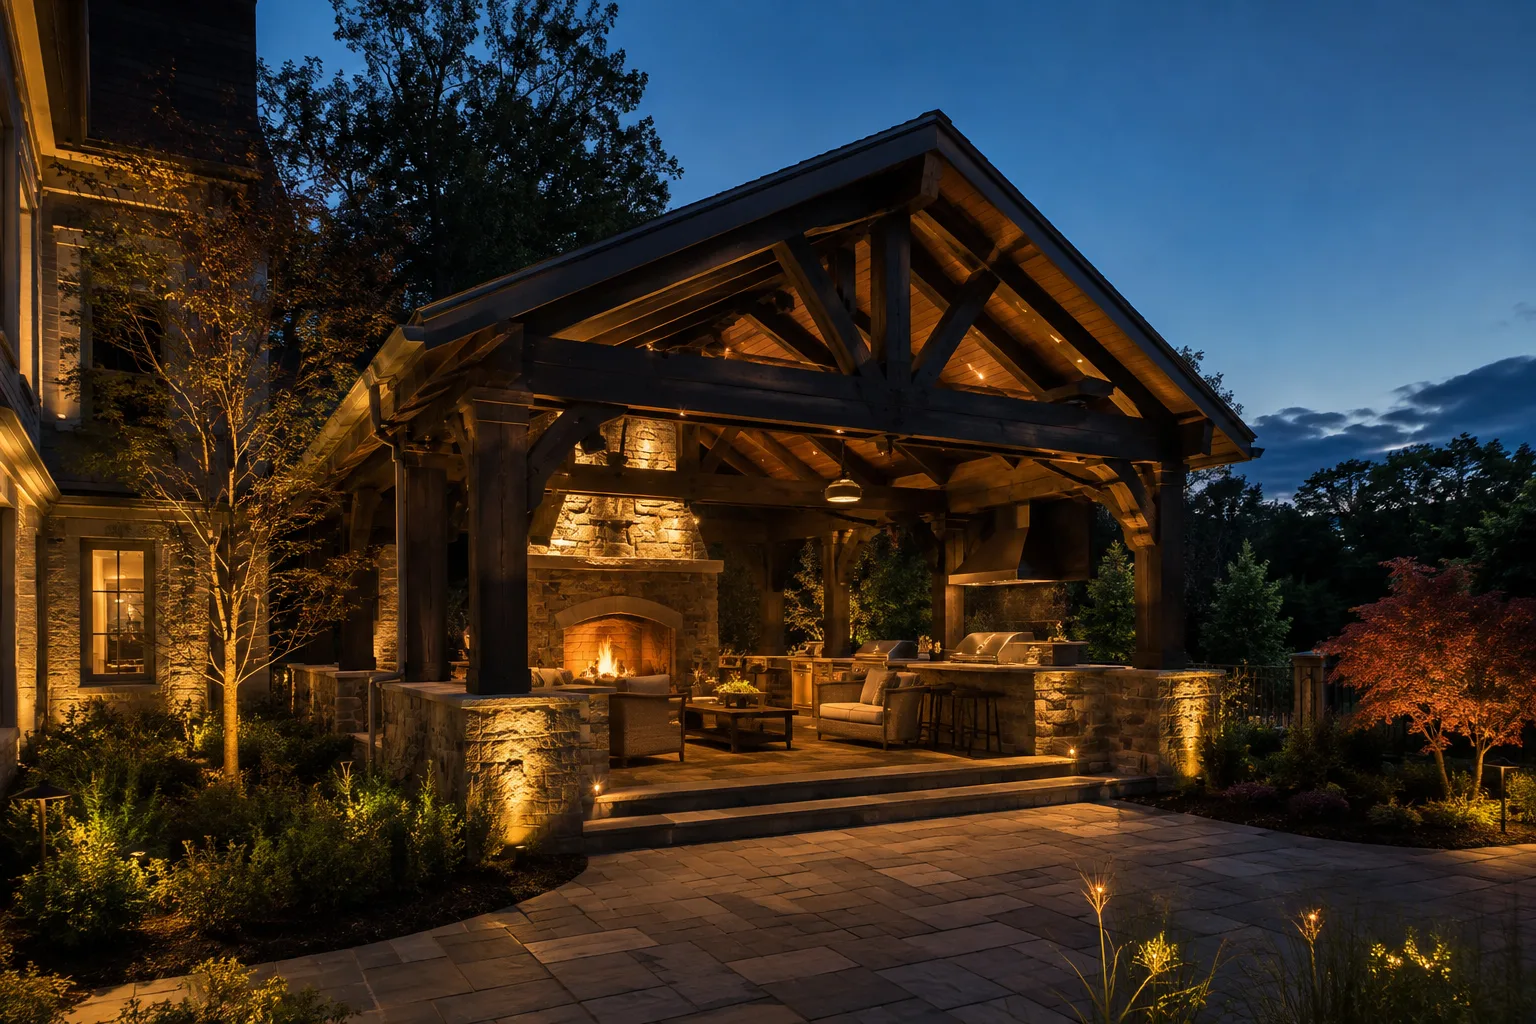
Editorial design direction; not a completed RS Build & Renovate project.
Beyond a collection of features
A backyard project connects the house, grade, drainage, access, structures, utilities and landscape. Planning one feature at a time can create physical and visual conflicts.
The desired result is an outdoor environment that feels intentional from the back door to the property edge and supports how the space will actually be used.
What we plan and coordinate
Decks, patios, pergolas, covered areas, fences and the physical connection to the home.
Outdoor kitchens, dining, seating, fire features, pools and circulation between activity zones.
Grade, drainage, access, landscaping, utilities, privacy and outdoor lighting.
Decisions that shape the project
Outdoor projects depend on real property conditions. The address and scope determine what must be confirmed.
Define dining, cooking, entertaining, quiet use, play and seasonal priorities before arranging features.
Grade and drainage influence surfaces, structures, planting and long-term performance.
Lighting, cooking, water and other equipment require coordinated routes and service decisions.
Clarify structures, surfaces, landscape and access together so sequencing protects the whole plan.
Outdoor remodeling process
The actual sequence is shaped by the property, scope, materials and required reviews.
Understand intended use, property conditions, access, priorities and desired timing.
Coordinate scope, site systems, structures, selections and project pricing.
Confirm logistics and sequencing, then coordinate site work, trades and materials.
Review the completed environment and address remaining details together.
Outdoor living questions
Yes. Planning structures, surfaces, utilities, drainage, lighting and landscape together can reduce conflicts and create a more coherent result.
Requirements depend on the property address and project scope. Structures, pools, utilities and site work may trigger different reviews that must be confirmed for the actual project.
Access, grade, drainage, sun, privacy, utilities, existing trees, seasonal use and the connection to the house should all be considered.
Outdoor remodeling service area
Priority communities include Pittsford, Brighton, Victor, Canandaigua, Canandaigua Lake, Mendon, Honeoye Falls, Fairport, Perinton, Penfield, Webster, East Avenue and Cobbs Hill.
View all service communitiesContinue exploring
Start with a clear project brief
Share the property location, site, priorities and desired timing to help us understand the project.
Tell us about your project